Bredhurst is a small downland village on the western edge of the Kent Downs Area of Outstanding Natural Beauty, sitting on the dip slope of the North Downs a few miles south of the M2 motorway and just west of the Medway towns. The 2011 census recorded 397 residents across the parish. The village has been continuously settled since Neolithic times, and what you see today is a layered landscape: a chalk-block Victorian core, older timber-framed cottages, flint churches from the 13th century onwards, and a handful of post-war infill homes that the conservation framework now has to absorb. For a Gillingham drylining crew working across the village, that mix of fabric is the defining constraint on every job.
This post is the long-form version of how we approach sympathetic drylining on Bredhurst properties, what the local planning authority will want to see on a method statement, and why the breathable, reversible approach is not just a heritage nicety but also a practical performance gain for solid-wall village houses.
Why Bredhurst is a special case for drylining
The North Downs is the chalk ridge that runs from Farnham in Surrey to the White Cliffs of Dover in Kent. The Kent Downs AONB covers most of its length in Kent, and Bredhurst sits squarely inside the AONB boundary where the dip slope flattens out towards the Medway gap. That single fact triggers three separate planning layers that every drylining project has to navigate:
- The Kent Downs AONB management plan, which the local planning authority has a statutory duty to have regard to when deciding any application that affects the setting of the AONB.
- Listed building consent for any work that affects the character of a listed structure, including new internal partitions, surface finishes, or insulation upgrades applied to historic fabric. St Peter's Church in Bredhurst is a 13th-century flint church in woodland separate to the village, and the conservation framework around it informs how the rest of the parish is treated.
- Conservation area control for any demolition, substantial work, or change to an unlisted building in a designated conservation area. The village centre retains a strong traditional character, and even modest drylining work on a prominent elevation can attract scrutiny.
The building types we most commonly re-line in Bredhurst
In practice, the drylining work we do across the village clusters around a handful of building types. Knowing which one you are in dictates the spec.
Downland flint and chalk-block cottages
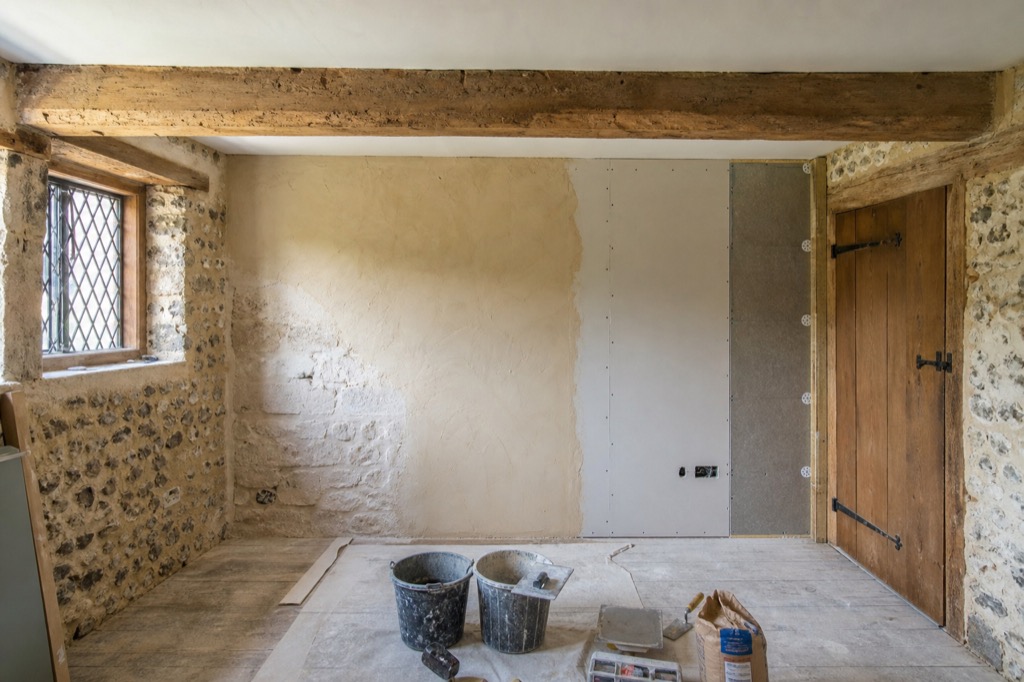
The oldest housing stock in Bredhurst is built from local flint nodules laid in lime mortar, often with brick quoins and a chalk-block internal spine wall. These walls are usually 350mm to 450mm thick, have a U-value in the order of 1.6 to 1.9 W/m²K, and are finished internally with a lime plaster that is itself part of the building's moisture-management system. They are also load-bearing, which rules out any drylining solution that requires mechanical fixing into the masonry for structural reasons. Our standard spec for these walls is a free-standing 50mm metal stud on a slim sole plate, isolated from the historic wall with a 10mm gap, finished with a single layer of 12.5mm vapour-permeable plasterboard and a breathable skim. The wall can still dry inward, and nothing is glued or screwed into the original lime plaster.
Victorian and Edwardian terraces along The Street
Bredhurst's centre is anchored on The Bell Inn, a Tudor-period pub, and the Bredhurst Church of England Primary School founded in 1866. The Victorian and Edwardian terraces radiating out from this centre are mostly 9-inch solid brick with a slate or peg-tile roof. They are unlisted in most cases but they sit inside the village's conservation area, and the character of the street frontage is protected. Internally, the original lime plasters often survive behind later gypsum skim coats. Where the client wants a thermal upgrade, our preferred approach is to strip the modern gypsum back to the original lime, then bond a 50mm calcium-silicate insulation board to the brick with a lime-based adhesive, mechanically fixed with stainless-steel resin anchors at agreed centres, and finished with a vapour-open lime skim. U-value drops from around 1.7 to roughly 0.55, and the wall assembly stays breathable.
Post-war bungalows and infill homes
A surprising number of Bredhurst's 20th-century bungalows were built with cavity walls but never insulated. They are not in the conservation area, and the AONB management plan treats them as low-sensitivity. That makes them the easiest drylining jobs we do in the village, and the right place to use a 60mm or 70mm foil-backed insulated plasterboard bonded to the inner leaf with continuous adhesive dabs and a vapour-control layer at the plasterboard face. Building Regulations Part L is straightforward to hit, and the conservation officer has no interest in the spec.
What the planning authority will want to see
Applications on Bredhurst work go through the local planning team, not Medway Council, but the conservation framework is broadly the same. Across similar Kent Downs AONB villages, we have found the conservation officer's method-statement checklist boils down to four things:
- A fixing strategy. What is being fixed into what, with what fastener, and how it is removed at end of life. Plastic wall plugs in lime mortar or chalk-block walls will get a rejection letter.
- A vapour-permeability statement. Historic chalk-block and lime plaster walls need to dry to the inside. A foil-backed plasterboard against a 400mm chalk-block wall traps moisture, and the result is rising damp symptoms on the inner face within five to ten years.
- A finish sample. Conservation officers want to see the finished surface, including any tape-and-joint texture, before the full run is done. For lime skim work, a 1m² sample panel is standard.
- A heritage impact statement. How the work affects the significance of the building, however briefly, in plain English.
Building Regulations still apply on heritage work
A listed-building consent is a planning permission. It does not replace Building Regulations. For Bredhurst, every drylining project still has to satisfy Approved Document B (fire safety), Document E (sound), and Document L (conservation of fuel and power). That creates real tension on heritage projects, because the simplest way to hit a Part L U-value is to wrap the building in 90mm of insulated plasterboard, and the easiest way to satisfy Part E is to fill a stud cavity with dense mineral wool. Both can be done sympathetically, but only with the right build-up.
For fire, the chalk-block internal walls and brick party walls of the older cottages usually give you 60 minutes' fire resistance by themselves. Where we add a partition that needs to maintain a fire line, we use two layers of 12.5mm fire-rated plasterboard on a 70mm metal stud with a minimum 50mm of rock wool in the cavity, all sealed with intumescent acrylic at perimeter and penetrations. For acoustic separation between adjoining properties in a converted cottage, a 100mm stud with two layers of 15mm acoustic plasterboard each side, plus a 50mm rock wool cavity, comfortably hits the 43 dB Rw target for wall-to-wall.
Thermal upgrades without losing the breathability of the wall
The most common request we get on Bredhurst's older houses is some form of insulated drylining to the external walls, because a 400mm chalk-block wall is still surprisingly cold in a cold snap. On a non-listed, non-conservation building, we would usually reach for a 60mm or 70mm foil-backed insulated plasterboard. On a cottage inside the conservation area, the conservation officer will almost certainly reject any foil-back, on the grounds that it prevents the masonry from drying inward.
The sympathetic alternative is a 50mm calcium-silicate or wood-fibre insulation board bonded to the masonry with a lime-based adhesive, mechanically fixed with stainless-steel resin anchors at agreed centres, and finished with a vapour-open plaster skim. The thermal performance is lower than a foil-backed board (around 0.55 W/m²K rather than 0.25), but the wall can still dry, and the work is removable. For most clients in Bredhurst, that trade-off is the right one, because the alternative is rising-damp damage to the lime plaster inside, which costs far more to remediate.
Practical sequencing on a Bredhurst project
Because the village is a working primary school catchment, an active commuter village for the Medway towns, and a popular location for the annual mayday celebration each May, sequencing matters. Most projects we have worked on run in this order:
- Pre-start visit to confirm access, vehicle routing, and the published school and event calendar. The village has very limited vehicle access through its historic lanes, and deliveries need to be timed around the school run and the mayday procession route.
- Method statement and fixing-strategy submission to the local planning authority if consent has not yet been issued. Standard turnaround is eight weeks for listed-building consent on a major building, and four to six weeks for non-listed conservation-area consent.
- Setting-out using the original room dimensions and ceiling heights, not modern grid lines, so new partitions sit between the structural bays rather than across them.
- First-fix mechanical and electrical, with cabling run inside the stud cavity, never surface-mounted on historic surfaces.
- Plasterboard linings, taped and jointed, finished with a breathable lime or vapour-permeable skim where the substrate is historic.
- Final inspection with the conservation officer and a sign-off photograph for the building's maintenance file.
Costs and programme for a village project
Heritage village projects cost more than standard residential fit-outs, principally because of the longer lead time on consents and the more expensive materials. As a rough guide for a Bredhurst project inside the conservation area:
- A free-standing metal stud partition with a single layer of 12.5mm vapour-permeable plasterboard, taped and jointed, typically £45 to £60 per m² installed.
- A two-layer acoustic plasterboard build-up on a 100mm stud, Part E compliant, typically £85 to £110 per m².
- A sympathetic calcium-silicate insulated lining to a chalk-block external wall, typically £70 to £95 per m², depending on board thickness and finish.
- Conservation officer fees and listed-building consent application fees are additional and depend on the value of the work, but the local planning authority publishes its current fee schedule online.
Programme-wise, allow eight to twelve weeks for listed-building consent on a major building, and two to four weeks on site for a single-room partition, scaling up with the size of the fit-out. We are happy to scope a specific village project and give you a fixed price once we have seen the building.
Why use a Gillingham crew for Bredhurst work
Bredhurst is around twenty minutes' drive from Gillingham town centre, and we work regularly across the Kent Downs AONB villages that border the Medway towns. Being local means we know the chalk-block construction, the lime plaster substrates, and the way the conservation officer expects method statements to be written. Every job is run by a CSCS-carded supervisor with a current SMSTS or SSSTS, and we carry £2 million public liability insurance as standard.
Got a Bredhurst village project?
Send us the property address, the conservation or listed status (or a quick description), and what you are trying to do. We will come back with a sympathetic method statement and a fixed price, normally within 48 hours.
Related Reading
- Drylining in Bredhurst (ME7) - period-property partitions and acoustic upgrades across the village terraces.
- Chatham Historic Dockyard Drylining - sympathetic plasterboard for Grade II listed maritime buildings in ME4.
- Acoustic Drylining - soundproofing solutions for converted cottages and party-wall upgrades.
- 2026 Dry Lining Cost Guide for Gillingham - regional pricing benchmarks.
Have a conservation project across the Kent Downs?
We cover every Kent village on the North Downs edge for sympathetic drylining, partition walls, and breathable linings. Free quotes, fixed-price work, conservation-officer-ready method statements.