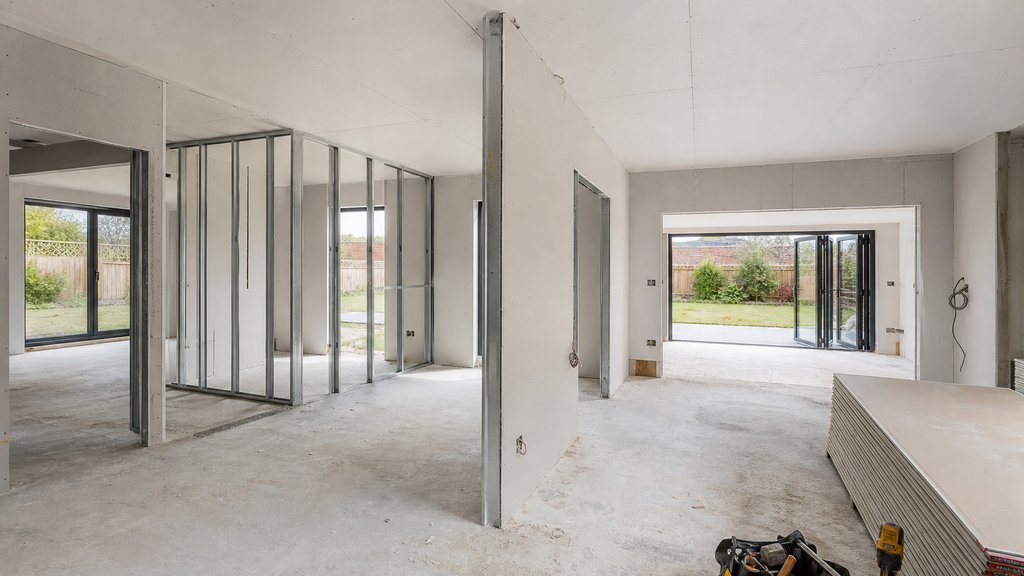
Hempstead Valley is the post-1970s southern suburb of Gillingham between Hempstead Road to the north, the M2 motorway at Junction 4 to the south, Capstone Country Park to the east and the Walderslade boundary to the west. The whole patch was built out in three short waves (the 1980s private estates, the late 1990s executive detached phase, and the 2010s to 2020s redevelopments on former farm and MOD land), and the postcodes are ME7 3PD for the shopping centre, ME7 3TG for the Shepherds Gate estate, and ME7 3RS across the broader Hempstead ward.
The unusual thing about Hempstead Valley inside the ME7 postcode district is that almost none of the housing was built before 1980. There is no Victorian terraced stock, no pre-war council semis, and very little of the post-war Wimpey No-fines concrete housing that dominates Twydall a mile north. Almost every house on the patch was built by a national housebuilder to a national house type, and that uniformity is exactly why the partition and plasterboard work on a Hempstead home is so different from a Wigmore semi or a Luton terrace: the substrate is consistent, the room sizes are consistent, and the partition spec can be standardised across the estate.
What a Hempstead Valley new-build actually is
The Hempstead patch falls inside the Lordswood and Walderslade ward for planning purposes, and the housing was delivered in three phases. The build type and the partition strategy depends on which phase the property sits in:
1. 1980s private estates — Wildwood Glade, Marquis Drive, Harrow Road
The first phase is the 1980s private estates built on the southern edge of Hempstead village. A 1983 Wildwood Glade detached is a four-bedroom, two-bathroom house with a 17-foot lounge, a 32-foot kitchen-diner and a double garage on a private drive, sitting on an 85-foot rear garden. The external walls are a brick outer leaf with a 50mm cavity and a 100mm dense concrete block inner leaf, the ground floor is a concrete slab, and the first-floor internal partitions are dense concrete block at 100mm. The partitions accept a metal stud lining cleanly and are the easiest substrate to fix to.
2. Late 1990s executive detached — Lambsfrith Grove, Cobblestones, Brickmakers Way
The second phase is the late 1990s executive detached wave. A Lambsfrith Grove detached (built 1999) sits in the 2,000 to 3,000 sq ft range with five bedrooms, two en-suites and a triple-aspect kitchen family room, set on wider plots with detached double garages. The internal partitions are a mix of lightweight aircrete block and timber stud, with denser concrete block on the ground floor. The timber stud walls are the detail to watch: they will not take a heavy cabinet fixing without locating the stud.
3. 2010s to 2020s new-build phases — Bellway Cedar Grove, Barratt + Redrow at Gibraltar Farm
The third phase is the current crop of new-build estates, with Bellway Homes actively marketing Cedar Grove at Hempstead (plots released through summer 2026) and the larger 450-dwelling outline consent on land south of Ham Lane (formerly Gibraltar Farm) being delivered jointly by Barratt Homes and Redrow Homes. The wider Lordswood and Walderslade area has consented capacity for up to 3,000 further dwellings on adjacent sites. These are timber-frame with a brick outer leaf and a foil-backed insulated plasterboard lining as the internal finish, with internal partitions of either 75mm metal C-stud or 100mm lightweight aircrete block.
The five partition jobs that come up on a Hempstead Valley new-build
The housing stock on the Hempstead patch is uniform enough that the same five partition jobs come up over and over again, regardless of whether the property is a 1983 Wildwood Glade detached or a 2026 Bellway plot. The five we run on a regular basis:
Garage-to-living conversion
The most common partition job on a Hempstead detached is converting the integral or detached double garage into a playroom, a home gym or a fourth bedroom. The original garage wall is a single-skin concrete block separating the garage from the house, and the conversion is almost always Class E permitted development provided the external appearance is unchanged. The new partition is a 70mm metal stud with two layers of 12.5mm plasterboard on the room side, 50mm of high-density rock wool in the cavity, and an insulated plasterboard lining on the original garage wall to bring the thermal performance up to Approved Document L 2021 standard.
Open-plan kitchen-diner and utility partition
The second most common job is putting up the utility-room partition inside an existing open-plan layout, normally between the kitchen and the downstairs WC or the boiler cupboard. The new partition is built as an independent metal stud wall with a 10mm perimeter gap sealed with acoustic sealant, so washing-machine vibration does not transmit into the kitchen. The partition takes an FD30 fire-rated door if the utility contains the boiler, because Approved Document B treats a boiler room as a "hazardous" space for fire separation purposes.
Bedroom subdivisions in the loft
The third pattern is a loft conversion or a loft subdivision on a Hempstead detached, where the original loft was already habitable but the family needs to split the open loft space into two or three bedrooms. The new partition follows the roof pitch and is built as a 70mm metal stud frame with a single layer of 12.5mm plasterboard on each face and 25mm of acoustic mineral wool in the cavity, mechanically fixed into the rafters and the floor joists only. The detail that catches people out is that the new partition has to maintain the 50mm clearance to the roof underlay for ventilation.
Home office or study pod
The fourth pattern is the post-pandemic home office pod, normally built inside a Hempstead dining room or as a standalone garden outbuilding. The internal partition in the dining room is a glazed stud wall with a full-height 70mm metal C-stud frame, single-layer 12.5mm plasterboard each side, 25mm acoustic mineral wool and a glazed aperture for borrowed light. The garden office is a separate build with a 100mm insulated timber stud frame and a foil-backed plasterboard lining.
En-suite bathroom partitions
The fifth pattern is the en-suite bathroom partition, normally added to a Hempstead master bedroom by stealing 1.5m to 2m from the rear of a built-in wardrobe. The build-up has to satisfy Approved Document C (moisture resistance) and Approved Document F (extract ventilation), so the partition carries a 12.5mm moisture-resistant plasterboard on the bathroom side and a 12.5mm standard plasterboard on the bedroom side, with a 100mm inline extract fan ducted through the stud cavity to an external grille.
The build-up that works for a Hempstead Valley new-build
For every partition job on a Hempstead new-build we run a conservative build-up tuned to the housing phase. The five elements below stay the same across the patch, but the cavity depth and the lining change with the substrate:
- A metal C-stud frame (50mm, 70mm or 100mm depending on cavity depth) mechanically fixed into the floor and ceiling only, never into the outer leaf of the external wall where a long fixing could bridge the cavity and create a cold bridge.
- High-density mineral wool (around 30 to 45 kg/m³, water-repellent grade) friction-fitted between the studs, with no gaps at top or bottom of the cavity, and any electrical or plumbing run routed inside the cavity rather than chased into the original wall.
- A vapour-control layer on the warm side of the insulation (a foil-backed plasterboard is acceptable on a Hempstead new-build because the substrate is a 2021-compliant insulated lining rather than a 1920s lime plaster).
- Twin-layer plasterboard (two layers of 12.5mm British Gypsum WallBoard or Knauf Wallboard, joints staggered between layers) mechanically fixed to the studs with a minimum of 25mm into the stud flange, giving a 45 to 48 dB Rw airborne sound insulation.
- Acoustic sealant at every perimeter joint so the partition does not transmit sound or vibration into the adjacent structure, and a continuous bead of intumescent sealant where the partition is fire-rated.
Approved Document E acoustic targets for a Hempstead new-build partition
A new partition between a Hempstead bedroom and an en-suite bathroom needs to satisfy the 40 dB Rw airborne sound insulation target that Approved Document E sets for internal walls within a single dwelling. A partition between two bedrooms needs the same 40 dB Rw target. A partition that forms part of a flat conversion (which is unusual on Hempstead but does happen on the larger 1990s executive detached plots) needs the higher 45 dB D_nT,w + C_tr separating-wall standard.
The build-up above (70mm metal C-stud, two layers of 12.5mm plasterboard on each face, 50mm rock wool) gives 45 to 48 dB Rw on a site test, which clears both targets. Pre-completion testing (PCT) is required where the partition forms a separating wall in a flat conversion, and is not required for internal partitions within a single dwelling.
Approved Document F ventilation after a Hempstead partition
A Hempstead new-build was built to the 2021 Approved Document F ventilation standard, with a whole-house mechanical extract (usually an MVHR or a centralised MEV). Once a new partition is added, the original extract rates may no longer be sufficient for the reconfigured room layout. The fix is normally to add an additional 100mm or 150mm inline extract fan in the new utility-room or en-suite partition, ducted through the stud cavity to an external grille on the rear or side elevation, and balanced against the existing MVHR or MEV unit. The extract rates required are 15 l/s for a utility room, 30 l/s for a kitchen (with a cooker), and 30 l/s for a bathroom (intermittent), and the new fan has to be commissioned before the partition is signed off.
Building control and Medway fees for a Hempstead new-build partition
Most internal partition work on a Hempstead Valley home falls under a building notice rather than a full plans application, because the work is non-structural and does not change the use of the property. The exceptions are loft conversions (full plans application, because the change of use from a cold roof space to a habitable room triggers the thermal, fire and ventilation requirements of Approved Documents B, E, F and L) and any work on a Hempstead flat that touches a separating wall with a neighbour (which is a Party Wall matter under the Party Wall etc. Act 1996).
The Medway Council building control fee for an internal partition building notice is around £260 to £380, with an inspection fee of around £85 per visit. For a loft conversion the fee is higher (typically £520 to £780 for a full plans application). Hempstead Valley falls inside the Medway Council Gun Wharf catchment area, and the building control team is familiar with the 1980s private estate layouts and the modern timber-frame new-builds coming through since 2020.
Costs and programme for a typical Hempstead Valley partition job
For a typical four-bed Hempstead detached, the partition package runs in the following ballpark:
- Garage-to-living conversion with a new insulated partition and a new external-grade window, typically £4,200 to £6,800 depending on the floor build-up and the heating integration.
- Utility-room partition inside an open-plan layout with an FD30 fire-rated door and an extract fan, typically £1,400 to £2,200.
- Loft-conversion partition package (two or three bedrooms plus a storage partition inside a rear dormer), typically £2,800 to £4,400.
- Home office partition with a glazed aperture and a sliding door, typically £1,800 to £3,200.
- En-suite bathroom partition with moisture-resistant plasterboard, an extract fan and a pocket door, typically £2,400 to £3,800.
A typical Hempstead Valley partition job runs £4,800 to £9,200 depending on the scope, takes two to four weeks on site, and can normally be booked two to four weeks ahead. Hempstead Valley Shopping Centre is the easiest landmark for site meetings, and the Medway Council building control inspection is normally booked for the same week the boarding is completed.
Why use a Gillingham-based crew for a Hempstead Valley new-build job
Hempstead is a ten-minute drive from the centre of Gillingham via Hempstead Road and the A2, and the whole patch falls inside our regular ME7 and ME8 round. Being local means we know the housing phases on the patch (the 1980s Wildwood Glade and Marquis Drive estates, the late 1990s Lambsfrith Grove and Cobblestones executive detached, the 2020s Bellway or Barratt/Redrow phases), and the way Medway Council's building control team at Gun Wharf expect a partition or loft conversion to be specified. Send us the address, the housing phase if you know it, and a photo or two of the room or wall in question, and we will come back with a fixed price and a programme, normally within 48 hours.
Got a Hempstead Valley new-build partition in mind?
Send us the property address, the housing phase if you know it (1980s Wildwood Glade, late 1990s executive detached, 2020s Bellway or Barratt/Redrow), and a photo or two of the room or wall in question. We will come back with a build-up specification tuned to the substrate and a fixed price, normally within 48 hours.
Related Reading
- Drylining in Hempstead (ME7) - partition walls, plasterboard and new-build layouts for the southern Gillingham post-M2 patch.
- Wigmore Family-Home Plasterboard Installations (ME8) - partition work for the southern Gillingham suburban family-home patch.
- Metal Stud Partitioning Service - 50mm, 70mm and 100mm metal C-stud partitions across Medway.
- 2026 Dry Lining Cost Guide for Gillingham - regional pricing benchmarks and spec guidance.
Upgrading a Hempstead Valley (ME7) new-build?
We design and install metal stud partitions, plasterboard linings, garage conversions and loft subdivisions that suit the specific housing phase on your street. Fixed-price work, Medway Council-ready method statements.