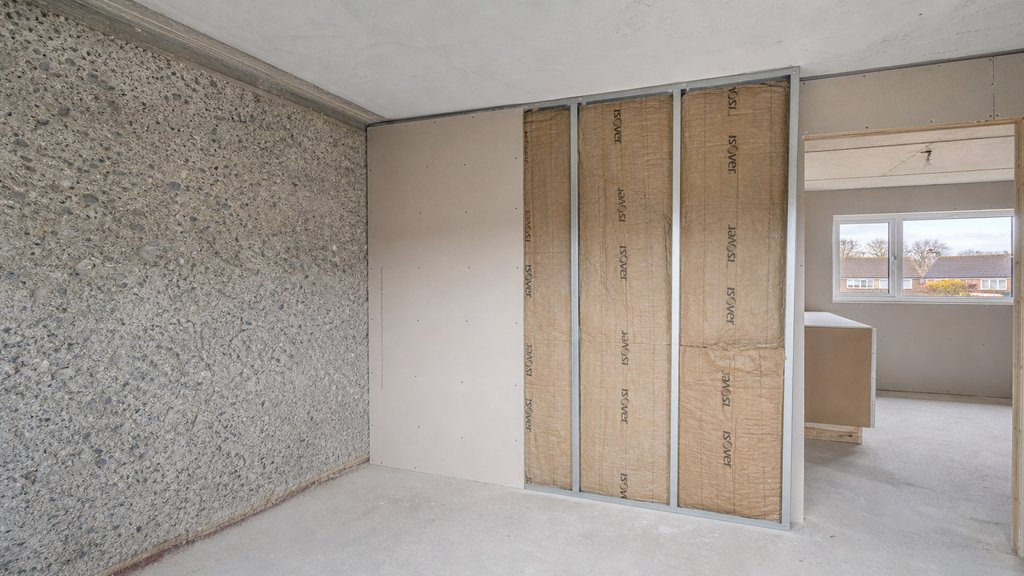
Twydall is the post-war housing estate that defines the eastern edge of Gillingham. Built by Gillingham Borough Council between 1947 and the early 1960s on what had been Twydall Manor farmland (north of the 1860s railway line that still runs through the ward today), the estate was designed as a self-contained "town within a town" of around 12,000 residents, with the nineteen shop units on Twydall Green, the Gillingham public library branch, three pubs including the Royal Engineer that was relocated from Brompton in 1959, and Holy Trinity Church, which is Grade II listed. The population of the Twydall ward now sits at around 9,780, and the vast majority of the houses are the 1950s Wimpey No-fines concrete semis, terraces, and maisonettes that were state-of-the-art post-war housing when they went up but now need a different kind of partition wall.
This post is the long-form version of how a Gillingham drylining crew approaches a partition upgrade in a Twydall estate post-war home, what the Wimpey No-fines concrete substrate actually demands of a modern lining, and the practical sequencing that keeps the original wall breathing while the new partition does what the homeowner needs it to do.
What Wimpey No-fines concrete means for a partition upgrade
George Wimpey & Co was one of the main contractors that adopted and refined No-fines concrete after the Second World War, and Twydall is one of the largest concentrations of that construction in Kent. No-fines concrete is exactly what it sounds like: a mix of cement and coarse aggregate (typically 10mm to 20mm gravel) with no sand, poured into formwork without compaction. The result is a wall with a rough, porous face, around 20% to 25% void content, that breathes moisture both ways and insulates better than solid concrete but worse than a cavity wall. Three characteristics of the substrate drive every partition upgrade on the estate:
- The walls breathe. No-fines concrete is vapour-permeable, with an SD value of around 0.5m to 1.0m depending on thickness. A partition lining that traps moisture against that face (a foil-backed plasterboard, a polyurethane adhesive dab, a closed-cell foam) will cause condensation to build up at the interface, and within five to ten years the original concrete starts to spall.
- The walls are uneven. A No-fines wall typically has 8mm to 15mm of surface variation across a 2m run, because the rough aggregate shows through the formwork face. A direct dab of plasterboard against that face leaves voids behind the board that read as hollow spots when the room is decorated, and a mechanical fixing has to be tolerant of the irregularity.
- The walls hold fixings poorly. No-fines concrete has around half the pull-out strength of dense concrete, so a heavy kitchen cabinet, a radiator bracket, or a TV mount that is fixed directly into the original wall needs a longer or resin-anchored fixing. A new metal stud partition in front of the wall gives the homeowner a substrate that holds a standard plasterboard fixing anywhere along its length.
The four partition upgrade patterns we see on Twydall homes
Twydall post-war homes get upgraded for four reasons, and the partition strategy depends on which one the homeowner is paying for:
1. Breathable thermal lining on the original No-fines wall
The most common request on the estate is "the bedroom wall is freezing in winter and we get condensation on the inside face", which on a Twydall home is almost always a No-fines wall that has been painted with an emulsion that has lost its permeability, or that has been lined with a foil-backed plasterboard that is trapping moisture. The fix is to strip the failed lining back to the original concrete, mechanically fix a 50mm or 75mm frame of timber studs or metal C-studs with a 10mm gap behind the studs for airflow, fill the cavity with a high-density mineral wool (around 30 kg/m³, faced with a vapour-permeable membrane, not a foil), and then board out with a standard 12.5mm plasterboard.
2. New internal partition for an open-plan layout
The second most common pattern is taking out the original non-loadbearing internal wall between the kitchen and the living room to create an open-plan kitchen-diner, then putting up a new partition further into the plan to create a separate utility room, a downstairs WC, or a study nook. The original wall in a 1950s Twydall semi is typically a single-leaf 4-inch clinker block wall with a plaster finish on both sides, and the new partition is normally a 70mm metal stud with two layers of 12.5mm plasterboard on each face and 50mm of rock wool in the cavity.
The key call-out on a Twydall open-plan conversion is that the new partition must not be tied into the No-fines concrete external wall with a rigid connection, because the rigidity transmits vibration from the kitchen appliances into the bedrooms above. The new partition is built as an independent wall with a 10mm gap at the perimeter, sealed with acoustic sealant, and any service runs (cooker extract duct, waste pipe, electrical conduit) are routed through the stud cavity rather than chased into the original concrete.
3. Subdividing a former bedsit into separate rooms
The maisonettes above the Twydall Green shops (the upper floors of the old Copper Kettle Cafe, Thresher, and the rest of the nineteen shop units that opened in 1954/55) are some of the most altered properties on the estate, with landlords having converted the original bedsit layouts into HMOs over the years. The current Article 4 direction that Medway Council introduced for the Luton area has not been extended to Twydall yet, but HMO conversions in ME8 still have to satisfy Approved Document B for fire separation and Approved Document E for sound insulation between bedsits.
The partition build-up for a Twydall HMO bedsit is the same 70mm metal stud, two layers of 12.5mm plasterboard on each face, 50mm of high-density rock wool, plus an FD30S fire-rated door at every bedsit entrance. The corridor wall steps up to a 100mm twin-stud partition with two layers of 15mm fire-rated plasterboard on each face, which gives both the 60-minute fire resistance and the 45 dB Rw airborne sound insulation that building control expect.
4. Garden room or garage conversion partition
The fourth pattern is converting the integral garage or the brick outbuilding at the bottom of the garden (a feature on a lot of the older Twydall semis off Twydall Lane) into a home office, a gym, or an annexe for an elderly relative. The partition work on these projects is normally a straightforward 70mm metal stud with a single layer of 12.5mm plasterboard on each face and 50mm of rock wool, but the thermal and ventilation detailing is more demanding because the new room is detached from the main house's heat and ventilation system.
The build-up that works on a No-fines concrete substrate
Every partition upgrade we do on a Twydall home uses the same conservative build-up, because the No-fines substrate does not forgive a sloppy detail. The build-up is, from the inside face of the original concrete wall outwards:
- A 10mm airflow gap behind the studs, kept clear with packers or off-cut spacers, so any residual moisture in the No-fines concrete can evaporate into the room rather than being trapped at the back of the stud.
- A metal C-stud frame (50mm or 70mm depending on the cavity depth required) mechanically fixed into the floor and ceiling only, never into the No-fines concrete flank walls with a long fixing that bridges the cavity.
- High-density mineral wool (around 30 to 45 kg/m³, water-repellent grade) friction-fitted between the studs, with no gaps at the top or bottom of the cavity, and any service run routed inside the cavity rather than chased into the original concrete.
- A vapour-permeable membrane on the warm side of the insulation (not a foil-backed plasterboard, which would trap moisture), lapped and sealed at every joint.
- 12.5mm or 15mm plasterboard mechanically fixed to the studs with a minimum of 25mm into the stud flange, and joints staggered so no single joint line runs through both layers on a twin-board partition.
Common pitfalls on a Twydall partition upgrade
Four pitfalls come up repeatedly on Twydall estate work, and they are the difference between a partition that performs for thirty years and one that fails inside the first five:
- Dot-and-dab on the original No-fines. A polyurethane dab fixing is fine on dense concrete or brick, but on No-fines concrete the dab does not key into the rough aggregate face and the board ends up floating on a few high spots. We see Twydall walls fail this way within two to three years, with the board drumming or cracking at the dab interface. A mechanically fixed stud frame is the only reliable lining on a No-fines substrate.
- Foil-backed plasterboard against the original wall. Foil-backed plasterboard has a vapour resistance of around 1500 MN·s/g, which is twenty times the permeability of No-fines concrete. Any moisture that travels through the original wall condenses on the back of the foil and turns into running water within the first winter. A plain plasterboard or a vapour-permeable board is the only safe choice.
- Long fixings through the cavity into the No-fines. A fixing that goes through the new stud and 50mm or more into the original concrete creates a cold bridge and a vapour path. Every fixing into the original No-fines wall is either kept to the perimeter (floor and ceiling track fixings) or sealed with a dab of intumescent acrylic after the fixing is installed.
- Chasing the original wall for services. A 25mm chase in a No-fines wall removes 25mm of the breathable face and leaves a localised hard spot that reflects moisture back into the room. Services are routed through the stud cavity, never chased into the original wall, on every Twydall job we run.
Planning and building control for a Twydall partition upgrade
Most partition upgrades on the Twydall estate fall under permitted development and do not need a planning application, because the work is internal and does not change the external appearance of the property. The exceptions are conversions of integral garages or outbuildings into habitable rooms, which have needed a building regulations application since the 2020 change to permitted development rights for Class E outbuildings, and HMO conversions, which need both planning permission from Medway Council's planning team at Gun Wharf and a separate HMO licence from the same authority.
Building control for an internal partition upgrade is a building notice rather than a full plans application, because the work is non-structural. The Medway fee is around £260 to £380 depending on the value of the work, with an inspection fee of around £85 per visit, and we typically book the inspection for the same week the boarding is completed. For HMO work the fee is higher (typically £520 to £780 for a full plans application) and the fire separation and sound insulation both have to be verified on site.
Costs and programme for a Twydall partition upgrade
For a typical three-bed Twydall semi (the most common house type on the estate, built in 1958 to 1962 per the EPC data), the partition upgrade package runs in the following ballpark:
- Breathable thermal lining to one external No-fines wall (around 12m² to 18m²), typically £65 to £90 per m² installed.
- New internal partition wall (around 8m² to 12m²), typically £85 to £115 per m² installed for a 70mm metal stud with two layers of 12.5mm plasterboard and 50mm of rock wool.
- Open-plan knock-through including removal of the existing 4-inch clinker block wall and making good the ceiling and floor at the opening, typically £1,400 to £2,200 depending on the span and whether any structural engineer involvement is needed.
- Electrical first-fix and second-fix for the new partition layout (sockets, switches, lighting points), typically £280 to £520 per room depending on the number of points.
- Plaster skim and decoration to the new and altered walls, typically £18 to £26 per m² for the skim and £14 to £22 per m² for the paint finish.
A typical Twydall partition upgrade (one external wall lining, one new internal partition, one open-plan knock-through) runs £4,500 to £7,500 depending on the scope, takes two to three weeks on site, and can normally be booked four to six weeks ahead.
Why use a Gillingham crew for a Twydall partition upgrade
Twydall is a ten-minute drive from the centre of Gillingham via the A2 and Twydall Lane, and the estate falls inside our regular ME7 and ME8 patch. Being local means we know the Wimpey No-fines typology, the way Medway Council's building control team expect a breathable build-up to be specified, and the pitfalls that catch out a contractor who only works on newer estates. If you have a Twydall home and want a partition upgrade done right, send us the address and a couple of photos, and we will come back with a fixed price and a programme, normally within 48 hours.
Got a Twydall home to upgrade?
Send us the property address, a photo or two of the wall or partition in question, and the layout change you have in mind. We will come back with a breathable build-up specification and a fixed price, normally within 48 hours.
Related Reading
- Wigmore Family-Home Plasterboard Installations (ME8) - suburban semi partition upgrades for 1930s-1960s homes south of Twydall Lane.
- Drylining in Twydall (ME8) - partition walls, thermal linings, and conversions for post-war council homes.
- Partition Wall Service - metal stud, twin-stud and acoustic partitions across Medway.
- 2026 Dry Lining Cost Guide for Gillingham - regional pricing benchmarks and spec guidance.
Upgrading a Twydall (ME8) home?
We design and install breathable partition upgrades that work with Wimpey No-fines concrete substrates, not against them. Fixed-price work, Medway Council-ready method statements.