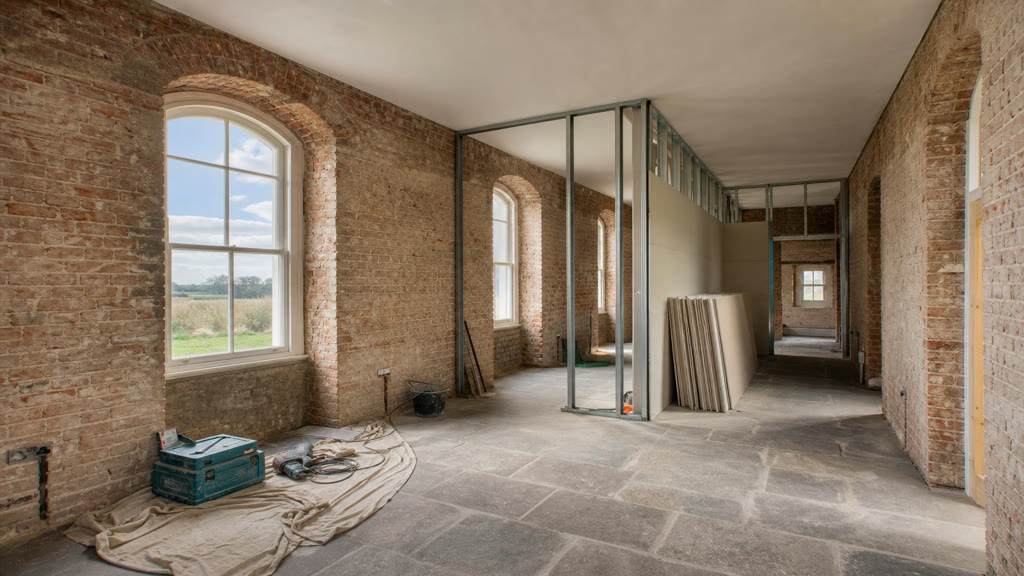
The Royal School of Military Engineering left a deep imprint on the Hoo Peninsula. From the moment the War Office bought land at Chattenden in the 1870s, the village grew around the gunpowder magazines on the hillside, the 1872 barracks quadrangle, the Joint Service Bomb Disposal School (which relocated here from Broadbridge Heath in 1966), and the narrow-gauge Chattenden and Upnor Railway that ran munitions down to the riverside. That military legacy is now the main reason a drylining crew ends up at Chattenden at all. The buildings the Ministry of Defence vacated in 1995 and that Homes England acquired in 2016 are being converted, room by room, into homes, and every conversion shares the same acoustic build-up problem.
This post is the long-form version of how we install acoustic plasterboard partitions inside former Chattenden MOD buildings on the Hoo Peninsula, what Approved Document E actually demands of those conversions, and the practical detail of getting the build-up right in walls that were never built to be quiet.
Why former Chattenden barracks buildings are acoustically difficult
A barracks is the wrong shape for a home. The rooms were designed for eight soldiers and a stove, not for two adults and a sleeping baby, and the building fabric was chosen for durability, not for privacy. Three characteristics make every former Chattenden MOD building a hard acoustic drylining job:
- Solid 9-inch brickwork or 14-inch chalk-block party walls that run from slab to eaves with no break, so vibration and airborne sound both pass straight through the masonry.
- Hard floor finishes (concrete slab, quarry tile, stone flags) that reflect sound back into the room rather than absorbing it, so reverberation times are 1.5 to 2 seconds before any treatment is added.
- Service penetrations (electrical conduit, heating pipework, the original cast-iron soil stack) that bypass any new partition and act as flanking paths for sound, so a partition that meets Part E in isolation can fail in the field because the soil stack runs through it.
The combined effect is that a bedroom in a converted Chattenden barracks building can hit only 25 to 28 dB Rw against its neighbour even with a single-leaf masonry wall between them, well below the 43 dB Rw target that Approved Document E sets for a wall between bedrooms in a material change-of-use conversion.
What Approved Document E demands in a Chattenden barracks conversion
Approved Document E (Resistance to the passage of sound) classifies a former barracks building as a material change of use the moment it is converted into a dwelling, which means the dwelling is treated as a new-build for Part E. The targets that matter on a Chattenden conversion are:
- 43 dB Rw for airborne sound insulation between bedrooms (wall and floor), measured in the field rather than in the lab.
- 45 dB DnT,w for airborne sound insulation between bedrooms under a registered pre-completion scheme, only relevant if the project opts into that scheme instead of the standard on-site test route, which is rare on a barracks typology.
- 62 dB L'nT,w for impact sound transmission through separating floors, which usually forces a resilient layer or a floating floor on every upper floor in the building.
- Independent ceiling and wall linings with no rigid connection between the masonry and the new finish, because rigid connections transmit vibration straight through any acoustic partition.
Chattenden conversions are pre-completion tested as standard, because the registered pre-completion scheme is not available for the typologies the MOD built in the 1961 rebuild of the barracks. That means every partition we install has to be tested on site by an ANC or IOA registered sound tester, with at least one test per separating wall and floor type, before the building control sign-off can be issued by Medway Council's building control team at Gun Wharf, Dock Road, Chatham (ME4).
The acoustic plasterboard build-up we use on Chattenden conversions
The acoustic partition we install in a former Chattenden barracks building is an independent metal stud wall, decoupled from the masonry on both sides, with two layers of acoustic plasterboard on each face and high-density rock wool filling the cavity. The detail is deliberately conservative because the masonry flanking paths are unpredictable on a converted military building.
Independent metal stud frame
A 70mm metal stud (50mm stud plus 12.5mm plasterboard on each face) is fixed into the floor and ceiling only, never into the masonry flank walls, with a 10mm gap left around the perimeter of the partition. The gap is filled with a flexible acoustic sealant (intumescent acrylic) and closed off with a single layer of plasterboard, so the partition is mechanically decoupled from the surrounding structure. Any contact between the stud and the masonry transmits vibration and drops the partition from 43 dB Rw to around 30 dB Rw in the field.
For higher-spec rooms (en-suite bedrooms, home cinema rooms, music rooms in the larger former officers' quarters on Chattenden Lane), we step up to a 100mm metal stud with two independent rows of studs, which is the only configuration that reliably hits 50 dB Rw without resorting to a proprietary acoustic panel system.
Acoustic plasterboard layers
We use 12.5mm acoustic plasterboard (blue core, higher density than standard plasterboard, classified BS EN 520 Type D) as the outer face on both sides of the partition, with a second layer of 12.5mm standard plasterboard behind it on the room side. The two layers are staggered at the joints so that no single joint line runs through both sheets, which adds about 3 to 4 dB Rw over a single-layer partition. The acoustic plasterboard face is the one that gives the partition its mass, and the standard plasterboard face adds a second mass-air-mass break that further dampens vibration.
For the highest-spec rooms we use two layers of 15mm acoustic plasterboard on each face, which brings the partition to around 55 dB Rw in field conditions. That is the partition you specify when the landlord is converting a former officers' mess room into a row of flats and wants the rooms to pass Part E on the first pre-completion test.
Cavity insulation
The cavity between the studs is filled with 50mm of high-density rock wool (around 45 kg/m³, not the 30 kg/m³ commodity rolls that most builders' merchants stock). The rock wool is friction-fitted between the studs without gaps, and any service run (cable, conduit, pipe) is routed through the cavity, never chased into the masonry, so that the sound insulation is not bypassed by a service penetration. A pre-completion test on a Chattenden conversion will almost always fail if the contractor has chased the electrical conduit into the masonry party wall rather than dropping it into the stud cavity.
The flanking paths that catch out Chattenden conversions
Four flanking paths come up again and again on Chattenden barracks conversions, and they are the difference between a partition that passes Part E and one that fails by 5 dB on the pre-completion test:
- The soil stack. The original cast-iron soil stack runs through the building from top to bottom in a service duct, and it bypasses every partition it passes through. We box out the soil stack with two layers of 12.5mm acoustic plasterboard on independent studwork, with 50mm of rock wool in the cavity, so the stack itself becomes a quiet vertical duct rather than a flanking path.
- The electrical conduit. A conduit that is chased into the masonry and runs from one room to the next is a flanking path, and so is a back-box that is mounted back-to-back in the same masonry leaf. We route every cable through the stud cavity and we offset every back-box by at least 150mm horizontally between adjacent rooms, which removes the most common flanking path on a Victorian or Edwardian conversion.
- The window reveals. The original barracks windows are deep masonry reveals with the timber subsills still in place. The reveal is a flanking path if the new partition is butted straight up to the window frame. We extend every partition into the reveal by at least 25mm and we seal the perimeter with acoustic sealant, so the partition is mechanically continuous with the external wall and the window reveal is no longer a weak point.
- The floor finish. A hard floor finish (laminate, engineered wood, ceramic tile) on the upper floor is a flanking path for impact sound. We install a 6mm resilient layer under any hard floor finish, with a 3mm foam perimeter strip at the skirting, so the floor finish is mechanically isolated from the partition and the impact sound target is met.
The planning context for Chattenden barracks conversions
Medway Council's planning team at Gun Wharf treats a former barracks building as a planning unit in its own right, not as a generic residential conversion, because the Hoo Peninsula is a sensitive landscape and the Chattenden and Lodge Hill Military Camps site sits next to the Chattenden Woods and Lodge Hill Site of Special Scientific Interest (SSSI), which was designated in 2013 and is home to a breeding population of nightingales. The March 2025 scoping opinion (Medway planning application MC/25/0584) for up to 500 dwellings on the former barracks site, and the March 2026 outline application (MC/26/0436) for 450 dwellings, both had to address nightingale mitigation in writing, and any private conversion of a former barracks building has to do the same.
The buildings themselves carry heritage weight, even when they are not listed. The 1872 barracks quadrangle was demolished in 1961, but the five magazines on the hillside overlooking the River Medway (built 1875 to hold 40,000 barrels of gunpowder) are still standing, and the surviving First World War anti-aircraft emplacement on Chattenden Ridge is of national importance as possibly the first anti-aircraft gun emplacement in Britain. Any acoustic partition that runs through a magazine wall or that interferes with the anti-aircraft emplacement needs listed-building consent in addition to the standard planning permission, and the drylining crew has to work around the protected structure rather than over it.
Programme, costs, and what to budget for a Chattenden conversion
For a typical three-bed flat in a converted Chattenden barracks building, the acoustic plasterboard package runs in the following ballpark:
- Independent metal stud partition with two layers of acoustic plasterboard on each face and 50mm of high-density rock wool in the cavity, typically £95 to £125 per m² installed.
- Resilient bar ceiling system with two layers of 15mm acoustic plasterboard, typically £85 to £110 per m².
- Acoustic boxing for the soil stack, typically £280 to £420 per stack depending on height and number of branch take-offs.
- Pre-completion sound testing to Approved Document E (one test per separating wall and floor type), typically £420 to £650 per visit, with a retest fee of around £280 if a partition fails first time.
- Building control fees for a material change of use in Medway, charged at the 2024 schedule (full plan application fee from around £520 for a single flat conversion, plus an inspection fee per visit).
Programme-wise, the acoustic plasterboard package typically takes two to three weeks on a three-bed Chattenden flat, including first-fix service runs, partition build-up, boarding, resilient bar ceiling, finishing, and the pre-completion test. Lead time on the acoustic plasterboard is normally one to two weeks, and the resilient bar system is off-the-shelf from any builders' merchant, so the programme is rarely held up by materials.
Why use a Gillingham crew for Chattenden barracks acoustic work
Chattenden is a 20-minute drive from the centre of Gillingham via the A228, and the village falls inside our regular patch across the ME3 and ME7 postcodes. Being local means we know the MOD building typologies (1961 rebuild, 1875 magazines, the timber-framed hutted camps that survive on the Lodge Hill side), the way Medway Council's planning and building control teams expect an acoustic method statement to be written, and the flanking paths that catch out a contractor who only works on new-build. Every job is run by a CSCS-carded supervisor with a current SMSTS or SSSTS, and we carry £2 million public liability insurance as standard. If you have a Chattenden barracks conversion and need an acoustic plasterboard package, send us the address and the existing layout and we will come back with a fixed price and a programme, normally within 48 hours.
Got a Chattenden barracks conversion to scope?
Send us the property address, the existing floor plan, and the target dwelling layout. We will come back with an Approved Document E-compliant method statement and a fixed price, normally within 48 hours.
Related Reading
- Luton District HMO Fire-Rated Corridor Drylining - Approved Document B partitions for ME7 Victorian terraces.
- Drylining in Chattenden (ME3) - partition walls, acoustic plasterboard and sympathetic finishes for the Hoo Peninsula village.
- Acoustic Drylining Service - 43 dB Rw partitions, independent studwork and pre-completion testing across Medway.
- 2026 Dry Lining Cost Guide for Gillingham - regional pricing benchmarks and spec guidance.
Converting a former barracks in Chattenden (ME3)?
We design, install, and pre-completion test acoustic plasterboard partitions that satisfy Approved Document E for former MOD buildings on the Hoo Peninsula. Fixed-price work, Medway Council-ready method statements.