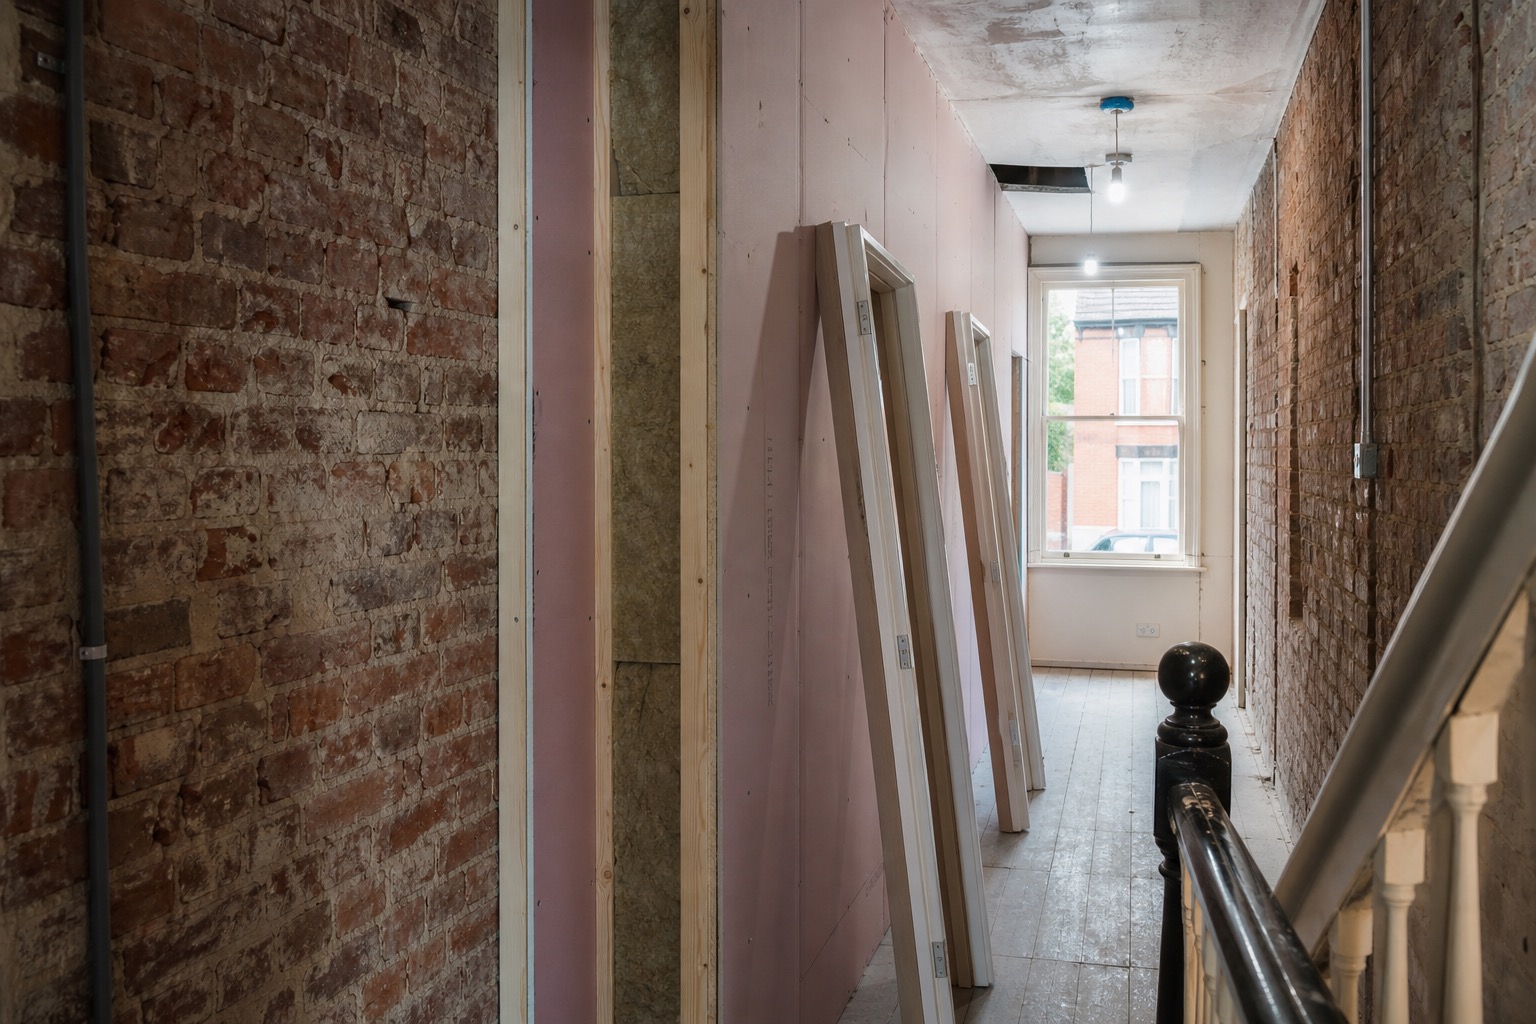
The Luton district in this article is Gillingham's Luton, the Victorian residential zone in the ME7 postcode sitting north of the railway line between Gillingham town centre and Chatham. It is not the much larger town of Luton in Bedfordshire, which is why every reference here is pinned to Gillingham's Luton district. The terraces of the Luton district were laid out in the 1880s and 1890s to house dockyard and Royal Marines workers as Chatham Dockyard expanded, and the back-to-back typology in particular is now one of the most heavily converted HMO zones in Medway. Every Gillingham drylining crew that works across the Luton district knows the corridor geometry of these houses intimately, because that single corridor is where every Approved Document B requirement either lands or breaks.
This post is the long-form version of how we install fire-rated corridor partitions on Luton district HMO conversions, what the Medway Article 4 direction requires of those corridors, and the practical build-up that satisfies Approved Document B without sacrificing usable room area inside a tight Victorian footprint.
Why the Luton district corridor is the hardest partition in the house
The Luton district back-to-back terraces are narrow, single-aspect, and party-walled on both sides. The original plan has a central stair hall running front to back, with a front room and a back room on each landing, and the chimney stacks shared on the boundary. When a Luton terrace is converted into a small HMO under use class C4, the bedrooms are taken off the stair hall and the stair hall itself becomes the protected corridor. That protected corridor is the only route of escape for every occupant, and it is also the acoustic separation between bedrooms, so every partition that touches it has to do two jobs at once.
Three constraints govern every Luton HMO corridor partition we install:
- Approved Document B (Fire Safety) Volume 1 requires a protected corridor with 30 minutes' fire resistance between bedrooms and the stair, and 60 minutes' fire resistance if the corridor adjoins the stair enclosure. Luton district stair halls are tiny, so the fire-rated partition has to be the minimum thickness that delivers the rating.
- Approved Document E (Resistance to the passage of sound) requires bedroom-to-bedroom sound insulation of at least 35 dB Rw for new-build and 43 dB Rw for wall-to-wall conversions. The corridor partition is the bedroom-to-bedroom wall, so it has to hit the acoustic target as well as the fire rating.
- Medway Council amenity standards for HMOs set a minimum room size of 7.5m² for single and 11.5m² for double occupancy, and a minimum ceiling height of 2.1m. A thicker partition means smaller rooms, so the corridor wall thickness has to be the minimum that still satisfies both Part B and Part E.
The Medway Article 4 direction and its corridor consequences
Medway Council's Article 4 direction took effect on 22 October 2018 and removed permitted development rights for changes of use from a C3 dwellinghouse to a C4 small HMO (3 to 6 unrelated tenants) across the Gillingham and Chatham parts of the unitary authority. A Luton district terrace being converted into a small HMO now needs a full planning application submitted through Medway Council's planning team at Gun Wharf, Dock Road, Chatham (ME4), and it also needs separate HMO licensing under the Housing Act 2004. For the drylining spec, that means the corridor partition cannot be designed in isolation, because the planning officer, the building control inspector, and the HMO licensing officer each look at it from a different angle.
The Luton Road itself and a string of surrounding terraces sit inside the Brompton Lines Conservation Area adopted by Medway Council in 2006, which adds a fourth constraint: any work to a street-facing elevation needs conservation-officer input, and any visible service run on the corridor side (cable, conduit, surface-mounted trunking) needs to be agreed. We plan the cable and conduit routes inside the stud cavity, never surface-mounted, because that is the simplest way to keep the conservation officer on side.
Luton district HMOs also need an automatic fire detection system to BS 5839-6 Grade D LD2, with a smoke alarm in the protected corridor, a heat alarm in each bedroom, and a sounder in every habitable room. The detector heads and cabling need to be set out before the partition is boarded, and the detector base has to sit on the corridor side of the wall, not the bedroom side, so the detector is operating from the protected escape route.
Approved Document B — what a Luton district corridor has to achieve
Approved Document B Volume 1 treats a small HMO corridor in the Luton district as a protected escape route. Section B1 (means of escape from fire) sets out the travel distances, the number of escape routes, and the width of the corridor. Section B2 (internal fire spread, linings and structure) sets the fire-resistance period for the partition and the surface classification for the lining. For a Luton district corridor the specific targets are:
- 30 minutes' fire resistance (integrity and insulation) for the partition between a bedroom and the protected corridor, demonstrated by a relevant fire test report to BS 476 Part 22 or the equivalent BS EN 1364-1 / 1366-1 classification.
- 60 minutes' fire resistance where the corridor partition adjoins the stair enclosure, because the stair is the ultimate place of safety for the upper floors.
- National class 1 surface spread of flame (or European class C-s3, d2) on the corridor face of the partition, so the lining does not contribute to fire spread along the escape route.
- FD30S self-closing fire doors at every bedroom opening onto the corridor, with intumescent strips and cold smoke seals, hung on proprietary fire-rated frames.
- A minimum corridor width of 900mm clear between partition faces, so the fire-rated lining thickness has to be factored into the room layout before the partitions are built.
The fire-rated corridor partition we install on Luton district HMOs
On a typical Luton district back-to-back conversion we install a fire-rated partition that hits 30 minutes integrity and insulation from the corridor side, and 60 minutes where the partition meets the stair enclosure. The build-up is the same fire-rated plasterboard specification you would see on a commercial fit-out, calibrated to the Victorian geometry of the Luton district.
30-minute bedroom-to-corridor partition
A 70mm metal stud frame (50mm stud plus 10mm plasterboard on each face) with one layer of 12.5mm fire-rated plasterboard (pink core, glass-fibre reinforcement, classified BS EN 520 Type F) on each side and a minimum 25mm of rock wool in the cavity. The board-to-frame and frame-to-structure interfaces are sealed with intumescent acrylic sealant, and any service penetration (cable, conduit, smoke detector back-box) is fire-stopped with an intumescent putty pad or pillow tested to the relevant BS EN 1366-3 classification. Total partition thickness is 75mm, which keeps the bedroom and corridor geometry workable inside the tight Luton district plan.
60-minute corridor-to-stair partition
A 100mm metal stud frame with two layers of 15mm fire-rated plasterboard on the corridor side and one layer of 15mm on the stair side, plus 50mm of rock wool in the cavity. All board joints are staggered between layers, the perimeter is sealed with intumescent acrylic, and the door opening is reinforced with a propriety fire-rated frame to BS 476 Part 22 or BS EN 1634-1. Total partition thickness is around 110mm, which is the trade-off for the higher rating at the stair.
Acoustic upgrade that does not break the fire rating
Approved Document E requires 35 dB Rw for bedroom-to-bedroom in a conversion. The 30-minute build-up above hits around 32 to 34 dB Rw on its own, so we upgrade the cavity insulation to 50mm of dense rock wool (around 45 kg/m³) and add a second layer of 12.5mm acoustic plasterboard (blue core, higher density than standard) on the bedroom side. That brings the partition to 38 to 40 dB Rw in field conditions, comfortably above the Part E target, without breaking the 30-minute fire rating. We only combine acoustic and fire-rated layers where the manufacturer has a tested system for both, because field substitutions of one board for another invalidate the fire certificate.
Stair lobbies, FD30S doors, and the means of escape geometry
In a Luton district back-to-back terrace the stair rises through the centre of the house, and the protected corridor runs past the foot of the stair on the ground floor. Approved Document B Volume 1 Diagram 21 treats that ground-floor stair landing as part of the protected escape route, which means the partition that forms the stair enclosure has to maintain 60 minutes integrity from the ground floor all the way up to the final exit door. We install a continuous fire-rated lining from the ground-floor corridor up the stair stringer to the first-floor landing, with no break at the ceiling line.
FD30S self-closing fire doors are then fitted at every bedroom opening onto the protected corridor and at the stair enclosure door. Each door has intumescent strips in the head and jambs, a cold smoke seal in the stop, and a self-closing device certified to BS EN 1154. The doors are hung on proprietary fire-rated frames with intumescent hinge pads, and the ironmongery (handles, closers, signage) is specified to match the door manufacturer's test evidence. Anything else and the fire certificate falls over at the first building control inspection.
The Luton district stair is narrow (typically 800mm clear between strings), and the stair enclosure door swing has to be carefully set out so the door does not encroach on the protected corridor width. We have lost count of the Luton district HMO plans we have redrawn where the original layout would have left the corridor below 900mm once the FD30S door swing was added.
Common Luton district HMO corridor mistakes we are called in to fix
Three mistakes come up again and again on Luton district HMO conversions done by contractors who do not normally work in ME7:
- Using foil-backed plasterboard on the corridor side to bump the thermal performance of an external wall, which invalidates the fire certificate because the foil face is incompatible with the tested fire-rated system. We have had to strip and re-board corridor walls on Luton Road and adjoining streets where this has happened, at the landlord's cost.
- Substituting standard plasterboard for fire-rated plasterboard where the boards are out of stock on site. A pink core and a blue core look similar at a glance, but they are not interchangeable on a fire-rated partition. The Luton district housing stock is too tightly packed for any compromise on the protected corridor, and the building control inspector will catch it.
- Leaving service penetrations unsealed. A smoke detector back-box, a downlight, a cable, or a pipe through the corridor partition all need fire-stopping with a tested system. An unsealed penetration drops the partition from 30 minutes to a few minutes in a fire, and that is the difference between a safe escape and a fatality.
Programme, costs, and what to budget for a Luton district HMO corridor
For a typical three-bed Luton district HMO conversion, the corridor and stair enclosure partition package runs in the following ballpark:
- 30-minute bedroom-to-corridor partition, fire-rated plasterboard both sides with rock wool in the cavity, typically £85 to £110 per m² installed.
- 60-minute corridor-to-stair partition with double-layer fire-rated plasterboard on the corridor face, typically £120 to £155 per m².
- FD30S fire door and frame set, with intumescent seals, self-closer, and signage, typically £320 to £480 per door supply and fit.
- BS 5839-6 Grade D LD2 detection system, mains-wired with battery backup, interlinked, typically £420 to £650 for a three-bed Luton district HMO.
- Medway Council HMO licensing fee (currently £880 for a five-year licence, per the published schedule) is separate and is paid by the landlord.
Programme-wise, the fire-rated corridor package typically takes five to seven working days on a three-bed Luton conversion, including first-fix cabling, partition build-up, boarding, fire-stopping, second-fix detection, and fire door hanging. Lead time on the fire doors is the longest item (often three to four weeks), so we order those at the same time as we lodge the planning application with Medway Council. Once the corridor is signed off, the rest of the fit-out usually follows.
Why use a Gillingham crew for Luton HMO corridor work
The Luton district is a five-minute drive from the centre of Gillingham, and we work across the ME7 streets every week. Being local means we know the back-to-back plan form, the 9-inch solid brick party walls, and the way Medway Council's planning, conservation, and HMO licensing teams expect a method statement to be written. Every job is run by a CSCS-carded supervisor with a current SMSTS or SSSTS, and we carry £2 million public liability insurance as standard. If you have a Luton district HMO and need a fire-rated corridor package, send us the address and the existing layout and we will come back with a fixed price and a programme, normally within 48 hours.
Got a Luton district HMO corridor package to scope?
Send us the property address, the existing layout, and the HMO licence status. We will come back with a Part B and Part E-compliant method statement and a fixed price, normally within 48 hours.
Related Reading
- Luton District Victorian Terraces Drylining - sympathetic plasterboard partitions and breathable linings for ME7 conservation-area housing.
- Drylining in Gillingham Town Centre (ME7) - HMO conversions, acoustic partitions and insulated drylining across the Luton and town centre streets.
- Chatham Historic Dockyard Drylining - sympathetic plasterboard for Grade II listed maritime buildings in ME4.
- 2026 Dry Lining Cost Guide for Gillingham - regional pricing benchmarks and spec guidance.
Converting a Luton district HMO in ME7?
We design, install, and sign off fire-rated corridor partitions that satisfy Approved Document B and the Medway Article 4 direction. Fixed-price work, conservation-officer-ready method statements.