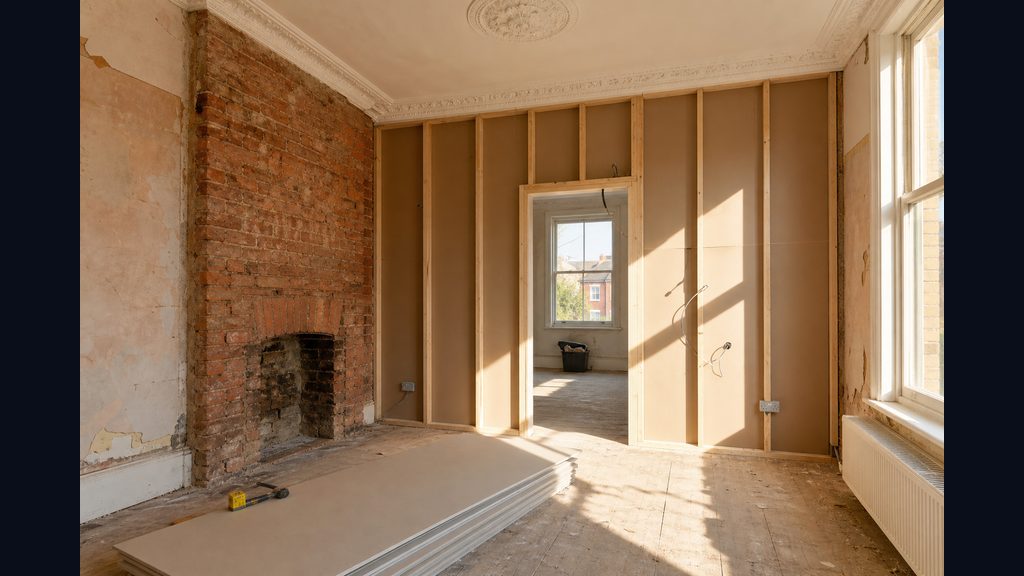
The Luton district in this article refers to Gillingham's Luton, the historic name for the residential zone that sits in the ME7 postcode between Gillingham town centre and Chatham, immediately north of the Chatham Lines and west of Luton Road. It is not the much larger town of Luton in Bedfordshire, which is why we pin every reference to Gillingham's Luton district throughout. The area is mostly late Victorian, built between 1880 and 1910 to house dockyard and military workers as Chatham Dockyard expanded and the Chatham Lines defensive ditch constrained building to its east. Every terrace is a 9-inch solid red-brick wall with lime mortar, sash windows, original chimney breasts, and a single-skin rear outshot. For a Gillingham drylining crew working across the streets of ME7, that template is what most of the Luton district looks like.
This post is the long-form version of how we approach sympathetic drylining on the Luton district terraces, what Medway Council's planning team actually wants to see on a method statement, and why the breathable, reversible approach is not just a heritage nicety but a practical performance gain for solid-wall Victorian housing in ME7.
Why Gillingham's Luton district is a special case for drylining
The Luton district grew as a direct consequence of the dockyard's expansion. By 1851 the population of what is now Gillingham had reached 9,000 people, all needing homes within reach of the dockyard. The Chatham Lines (the defensive ditch built in the 1750s and extended during the Napoleonic Wars) meant that building could only happen to the east of the ditch, so the streets that make up the Luton district were laid out in a tight grid north of the railway, with back-to-back terraces on the narrowest plots and short through terraces on the wider ones. The Gillingham railway station opened in 1858 and the area was rapidly built over between 1880 and 1905.
When a client asks us to install a partition, line a wall for acoustic separation, or add a layer of insulated plasterboard to one of these Luton district houses, three things govern every decision we make:
- The terrace is 9-inch solid brick in lime mortar, not a cavity wall. Anything mechanically fixed into the brick has to respect the lime substrate, and the wall needs to be able to dry inward.
- Many Luton streets sit inside the Brompton Lines Conservation Area adopted by Medway Council in 2006. The Luton Road and a string of surrounding terraces sit within the designation, and any change to a street-facing elevation needs conservation-officer input.
- Most Luton terraces are in multiple occupation or in transition to HMO use under the Medway Council Article 4 direction that came into force in 2018. That triggers separate HMO licensing, separate Part E sound requirements, and a separate fire-risk assessment that drives the partition spec.
The Luton district terrace types we most commonly re-line
The Luton district is not architecturally uniform. The streets north of the railway were laid out in a few short bursts during the 1880s and again during the 1890s housing boom, with a further Edwardian phase between 1900 and 1910. Knowing which one you are in dictates the spec.
1880s back-to-back terraces
The earliest Luton streets are back-to-back terraces, single-aspect front and rear, with a party wall on both sides and a shared chimney stack on the boundary. These are the houses that have been most heavily converted into bedsits and HMOs over the last twenty years. The walls are 9-inch solid brick in lime mortar, the floor is suspended timber, and the chimney breast takes a meaningful chunk of each room. Our standard spec here is a free-standing 50mm metal stud partition on a slim sole plate, isolated from the brick with a 10mm gap, finished with a single layer of 12.5mm vapour-permeable plasterboard and a breathable skim. For HMO rooms we upgrade the partition to two layers of 15mm acoustic plasterboard on a 70mm stud with 25mm mineral wool in the cavity, which hits the 35 dB Rw target for bedroom-to-bedroom in Approved Document E.
1890s through terraces
Slightly later in the same Luton district, the through terraces (a front room and a back room with a shared stair hall) have an external wall on both sides and a party wall only between neighbours. They have a 9-inch solid red-brick external wall in lime mortar, often with a later 4-inch brick internal skin added in the 1960s or 1970s to take a dabbed plasterboard finish. We almost always recommend removing that later cement-based dab and replacing it with a properly detailed insulated drylining system, because the cement dab traps moisture against the original lime plaster and causes the familiar blowing and salt-efflorescence pattern you see across the older Luton streets.
Edwardian bay-windowed semis
The Edwardian phase of the Luton district added the bay-windowed semis that mark the transition from working-class terrace to lower-middle-class suburb, sitting on the wider streets closer to Luton Road itself. These have 9-inch solid brick external walls, decorative brick cornices, and original slate fireplaces that almost always survive because they were built into the structure rather than fitted. For these, the sympathetic approach is to retain every original feature and run the plasterboard lining into the bay, around the chimney breast, and up to the picture rail, finishing with a 3mm skim rather than a full re-plaster so the existing cornice profile is preserved.
What Medway Council will want to see
Applications on Luton district work go through Medway Council's planning team at Gun Wharf, Dock Road, Chatham. We have found, across a number of ME7 conservation and HMO projects, that the conservation officer's method-statement checklist boils down to four things:
- A fixing strategy. What is being fixed into what, with what fastener, and how it is removed at end of life. Plastic wall plugs in lime mortar will get a rejection letter, and any mechanical fixing into the original 1880s brickwork has to be agreed point-by-point with the conservation officer.
- A vapour-permeability statement. Historic 9-inch solid brick in lime mortar needs to dry to the inside. A sheet of foil-backed plasterboard against a Victorian brick wall traps moisture and will eventually blow the lime plaster off the other side.
- A finish sample. Conservation officers want to see the finished surface, including any tape-and-joint texture, before the full run is done. For the Luton district that usually means a 1m² sample panel agreed on a less-prominent internal wall.
- A heritage impact statement. How the work affects the significance of the terrace, however briefly, in plain English. For unlisted-but-conservation-area Luton houses, this is the single document that gets the application over the line.
The Medway Article 4 HMO direction and what it means for drylining
Medway Council's Article 4 direction took effect on 22 October 2018. It removes permitted development rights for changes of use from a C3 dwellinghouse to a C4 small HMO (3 to 6 unrelated tenants) across the Gillingham and Chatham parts of the unitary authority, which means any Luton district terrace being converted into a small HMO now needs a full planning application. For the drylining spec, that adds three requirements on top of standard partition work:
- Approved Document E sound insulation between bedrooms and between bedrooms and any shared kitchen or bathroom. That drives acoustic partitions, acoustic floors, and acoustic plasterboard on the party walls.
- Approved Document B fire safety, including 30-minute fire-rated partitions between bedrooms, self-closing FD30S doors, and a fire-detection system to BS 5839-6 Grade D.
- Medway Council amenity standards, which set a minimum room size of 7.5m² for single occupancy and 11.5m² for double, and a minimum ceiling height of 2.1m. The thickness of any new partition has to fit within those geometry limits, which is why we typically use a 70mm stud rather than a 100mm stud on most Luton district HMO jobs.
Building Regulations still apply on conservation work
A conservation-area consent is a planning permission. It does not replace Building Regulations. For the Luton district, every drylining project still has to satisfy Approved Document B (fire safety), Document E (sound), and Document L (conservation of fuel and power). That creates real tension on heritage projects, because the simplest way to hit a Part L U-value is to wrap the building in 90mm of insulated plasterboard, and the easiest way to satisfy Part E is to fill a stud cavity with dense mineral wool. Both can be done sympathetically, but only with the right build-up.
For fire, the 9-inch solid brick party walls of the Luton district usually give you 60 minutes' fire resistance by themselves. Where we add a partition that needs to maintain a fire line, we use two layers of 12.5mm fire-rated plasterboard on a 70mm metal stud with a minimum 50mm of rock wool in the cavity, all sealed with intumescent acrylic at perimeter and penetrations. For acoustic separation between adjoining Luton terraces, a 100mm stud with two layers of 15mm acoustic plasterboard each side, plus a 50mm rock wool cavity, comfortably hits the 43 dB Rw target for wall-to-wall.
Thermal upgrades without losing the breathability of the wall
The most common request we get on Luton district houses is some form of insulated drylining to the external walls, because 9-inch solid brick is still surprisingly cold in a cold snap. On a non-conservation-area property, we would usually reach for a 60mm or 70mm foil-backed insulated plasterboard. Inside the conservation area, the conservation officer will almost certainly reject any foil-back, on the grounds that it prevents the 1880s brick from drying inward.
The sympathetic alternative is a 50mm calcium-silicate or wood-fibre insulation board bonded to the brick with a lime-based adhesive, mechanically fixed with stainless-steel resin anchors at agreed centres, and finished with a vapour-open plaster skim. The thermal performance is lower than a foil-backed board (around 0.55 W/m²K rather than 0.25), but the wall can still dry, and the work is removable. For most clients in the Luton district, that trade-off is the right one, because the alternative is rising-damp damage to the lime plaster inside, which costs far more to remediate.
Practical sequencing on a Luton district project
Because the Luton district is a working residential zone with active HMOs, primary school catchment, and a busy commuter population hopping on the Gillingham railway line, sequencing matters. Most projects we have worked on run in this order:
- Pre-start visit to confirm access, vehicle routing, and the published school and refuse-collection calendar. The Luton streets are tight, and deliveries need to be timed around the school run and the bin lorries.
- Method statement and fixing-strategy submission to Medway Council if consent has not yet been issued. Standard turnaround is eight weeks for listed-building consent on a major building, and four to six weeks for non-listed conservation-area or Article 4 consent.
- Setting-out using the original room dimensions and ceiling heights, not modern grid lines, so new partitions sit between the chimney breasts rather than across them. Most Luton district houses lose usable floor area if partitions are run the wrong way.
- First-fix mechanical and electrical, with cabling run inside the stud cavity, never surface-mounted on the original lime plaster.
- Plasterboard linings, taped and jointed, finished with a breathable lime or vapour-permeable skim where the substrate is original.
- Final inspection with the conservation officer where the property is in the conservation area, the building control inspector in every case, and a sign-off photograph for the building's maintenance file.
Costs and programme for a Luton district project
Heritage Victorian projects in ME7 cost more than standard residential fit-outs, principally because of the longer lead time on consents and the more expensive materials. As a rough guide for a Luton district project:
- A free-standing metal stud partition with a single layer of 12.5mm vapour-permeable plasterboard, taped and jointed, typically £45 to £60 per m² installed.
- A two-layer acoustic plasterboard build-up on a 100mm stud, Part E compliant for HMO bedroom-to-bedroom, typically £85 to £110 per m².
- A sympathetic calcium-silicate insulated lining to a 9-inch solid brick external wall, typically £70 to £95 per m², depending on board thickness and finish.
- Conservation officer fees and Article 4 HMO planning application fees are additional and depend on the value of the work, but Medway Council publishes its current fee schedule online.
Programme-wise, allow eight to twelve weeks for listed-building consent on a major building, four to six weeks for Article 4 HMO consent, and two to four weeks on site for a single-room partition, scaling up with the size of the fit-out. We are happy to scope a specific Luton district project and give you a fixed price once we have seen the building.
Why use a Gillingham crew for the Luton district
The Luton district is a five-minute drive from the centre of Gillingham, and we work across the ME7 streets every week. Being local means we know the 9-inch solid brick construction, the lime mortar substrates, and the way Medway Council's planning and conservation teams expect method statements to be written. Every job is run by a CSCS-carded supervisor with a current SMSTS or SSSTS, and we carry £2 million public liability insurance as standard.
Got a Luton district (ME7) project?
Send us the property address, the conservation or HMO status (or a quick description), and what you are trying to do. We will come back with a sympathetic method statement and a fixed price, normally within 48 hours.
Related Reading
- Drylining in Gillingham Town Centre (ME7) - Victorian red-brick terrace partitions and acoustic upgrades across the Luton and town centre streets.
- Chatham Historic Dockyard Drylining - sympathetic plasterboard for Grade II listed maritime buildings in ME4.
- Bredhurst Conservation Drylining - sympathetic plasterboard for Kent Downs AONB-adjacent village interiors.
- 2026 Dry Lining Cost Guide for Gillingham - regional pricing benchmarks.
Have a Victorian terrace project in ME7?
We cover the Luton district and every ME postcode for sympathetic drylining, partition walls, and breathable linings. Free quotes, fixed-price work, conservation-officer-ready method statements.